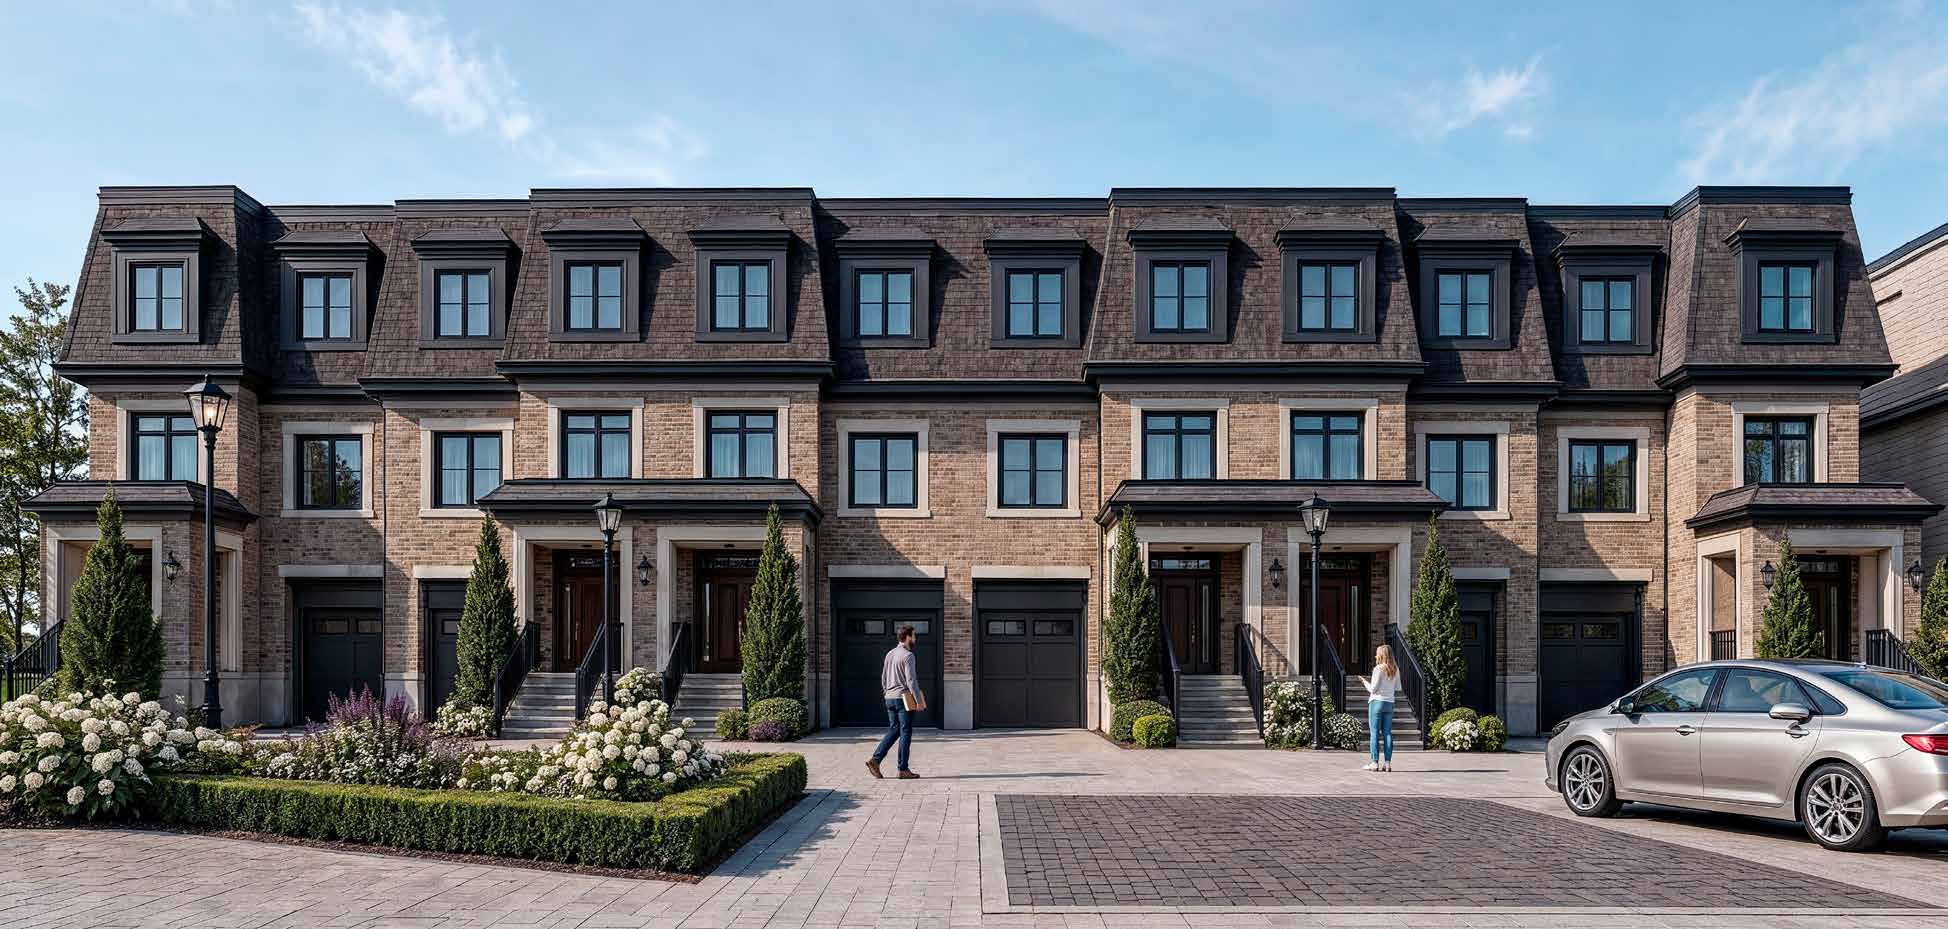
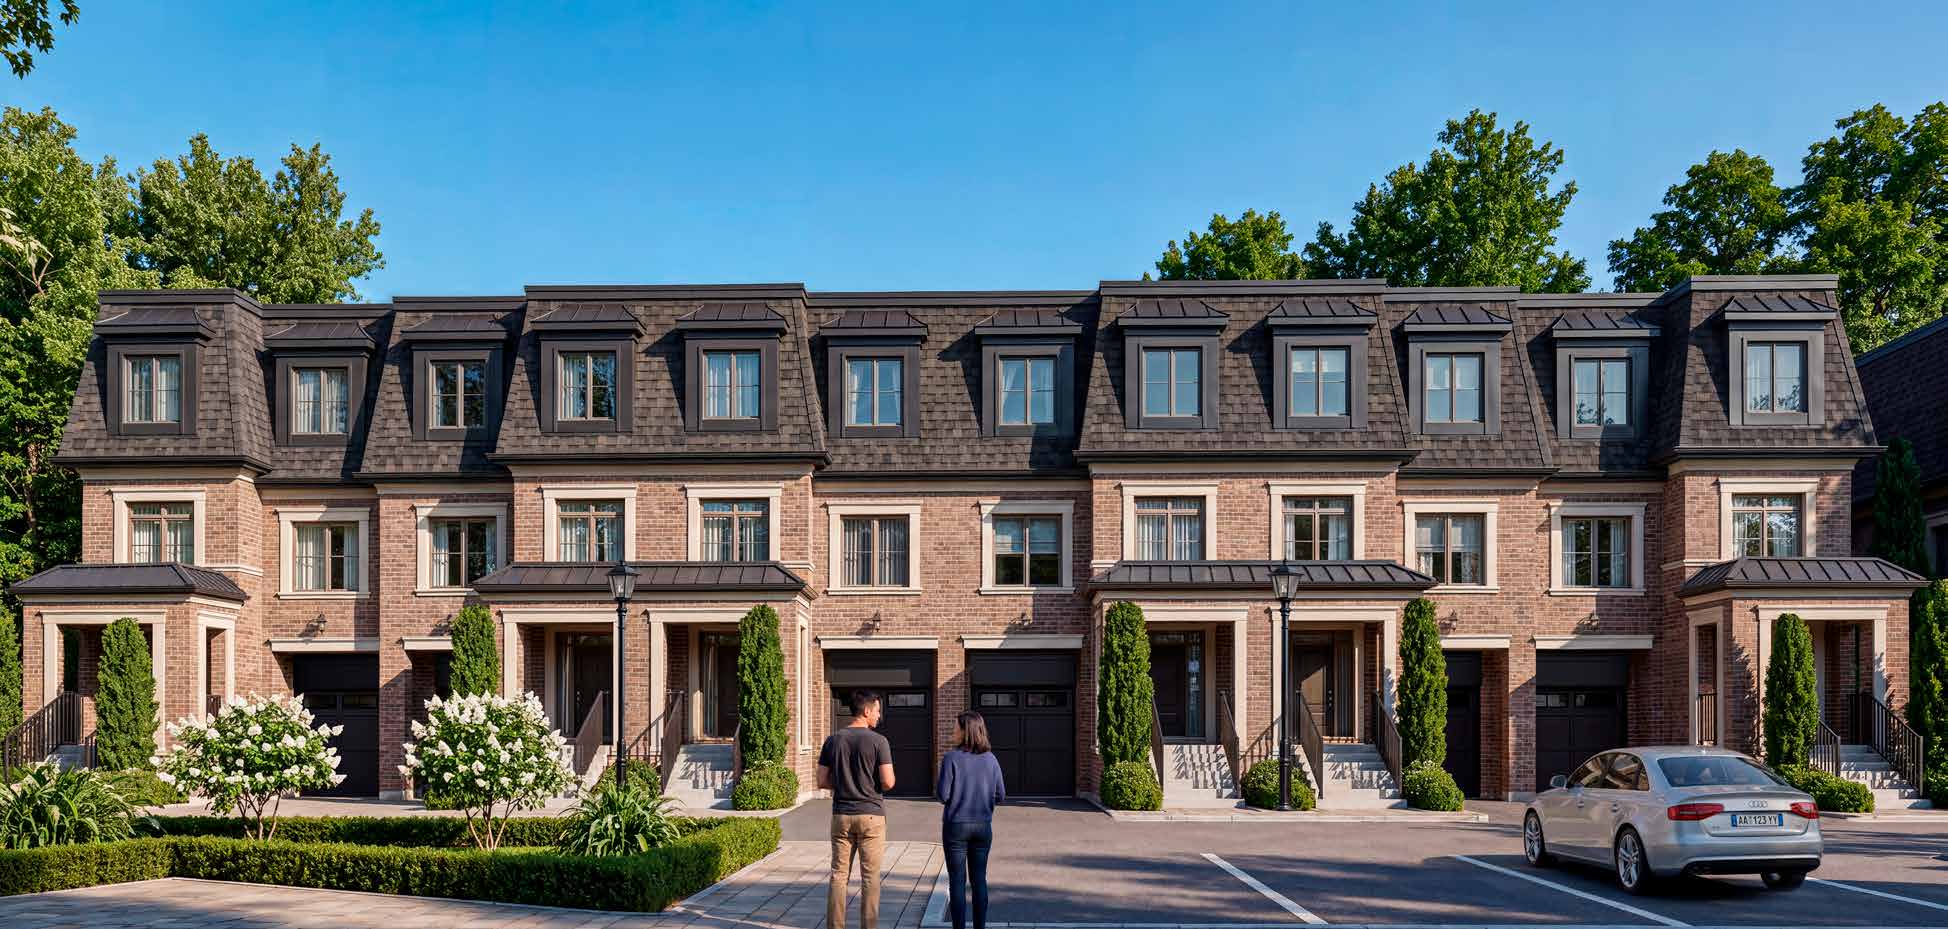
Artist's concept.
Traditional townhomes
The garage is at the front of the home, and there is a basement level with 8-foot ceilings.
Launching October 23 · Register now
Mansard rooflines, arched entries and brick and stone facades, set around a crescent road and parkette. A new collection by Southbury Homes.
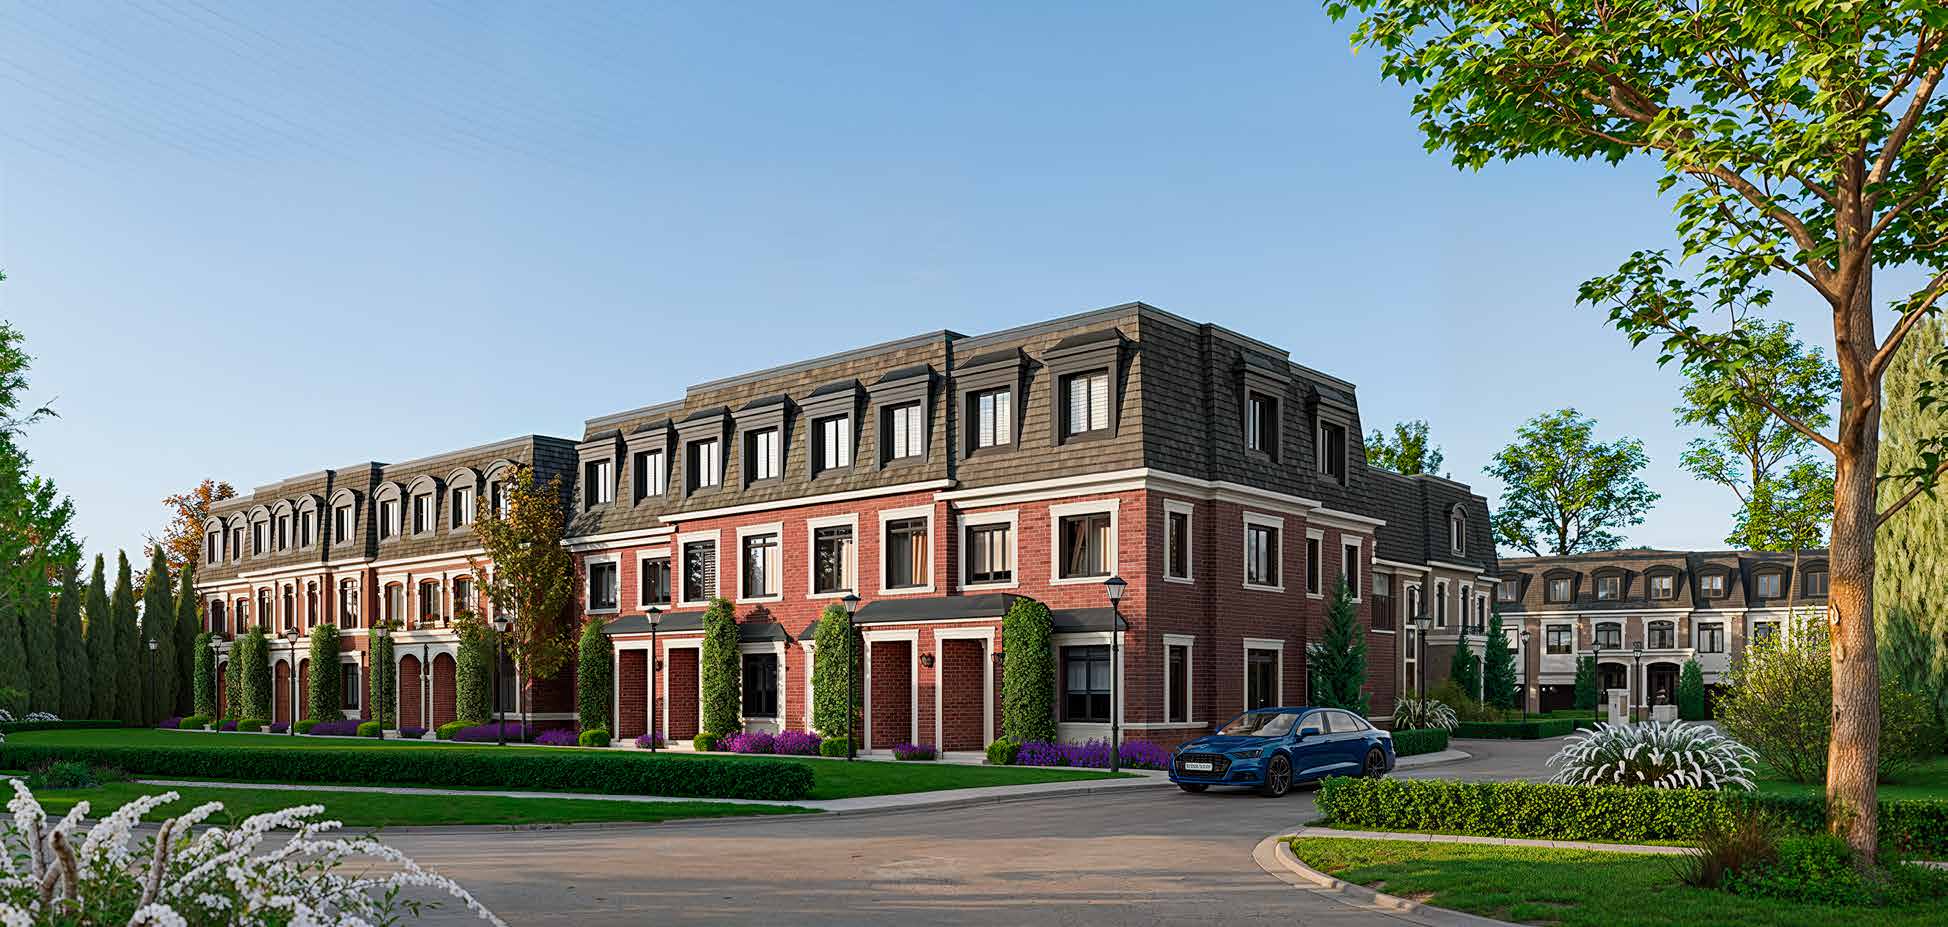
The collection
Five blocks of three-storey townhomes frame a crescent road and a landscaped parkette. Mansard roofs with arched dormers, brick with stone and precast detailing, and lamp-lit entries give the street the feel of an older square, with 10-foot ceilings on the upper floor and smart-home technology inside.
Choose a home with a double or single car garage.
The homes
Every home has 10-foot ceilings on the upper floor, where the kitchen and family room are, and 9-foot ceilings on the main and third floors.
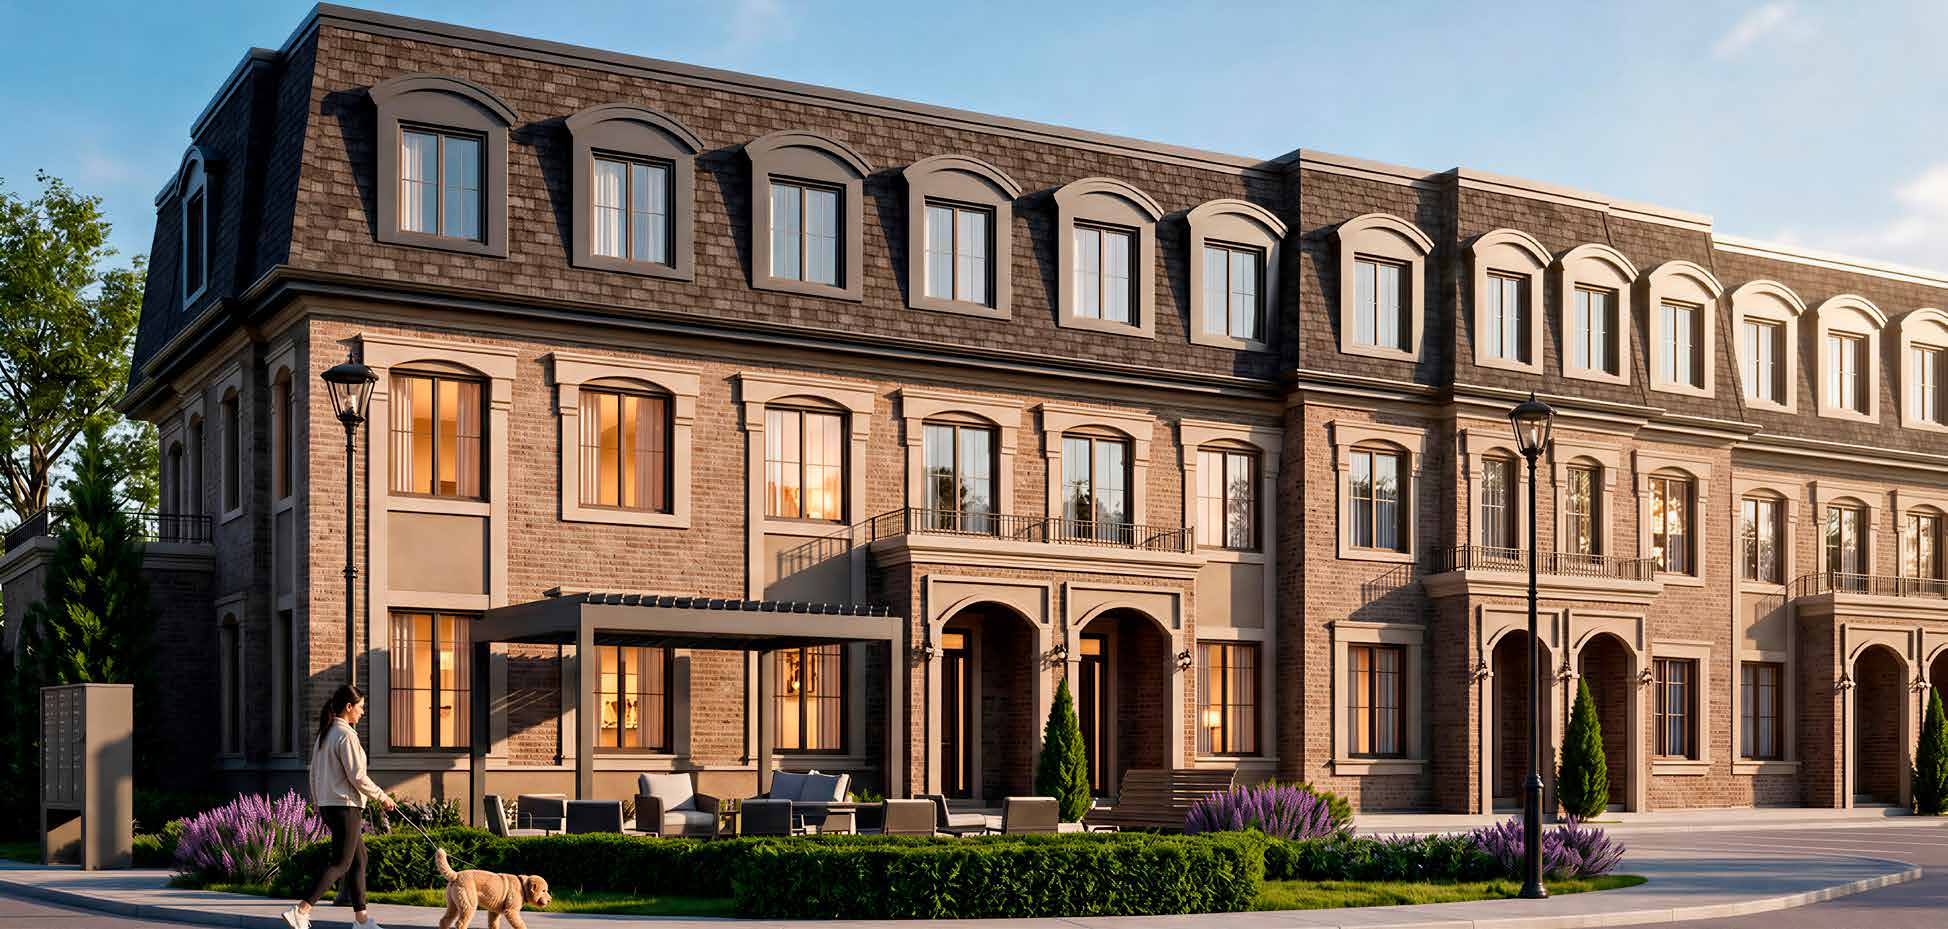
Artist's concept.
The garage is at the front of the home, and there is a basement level with 8-foot ceilings.
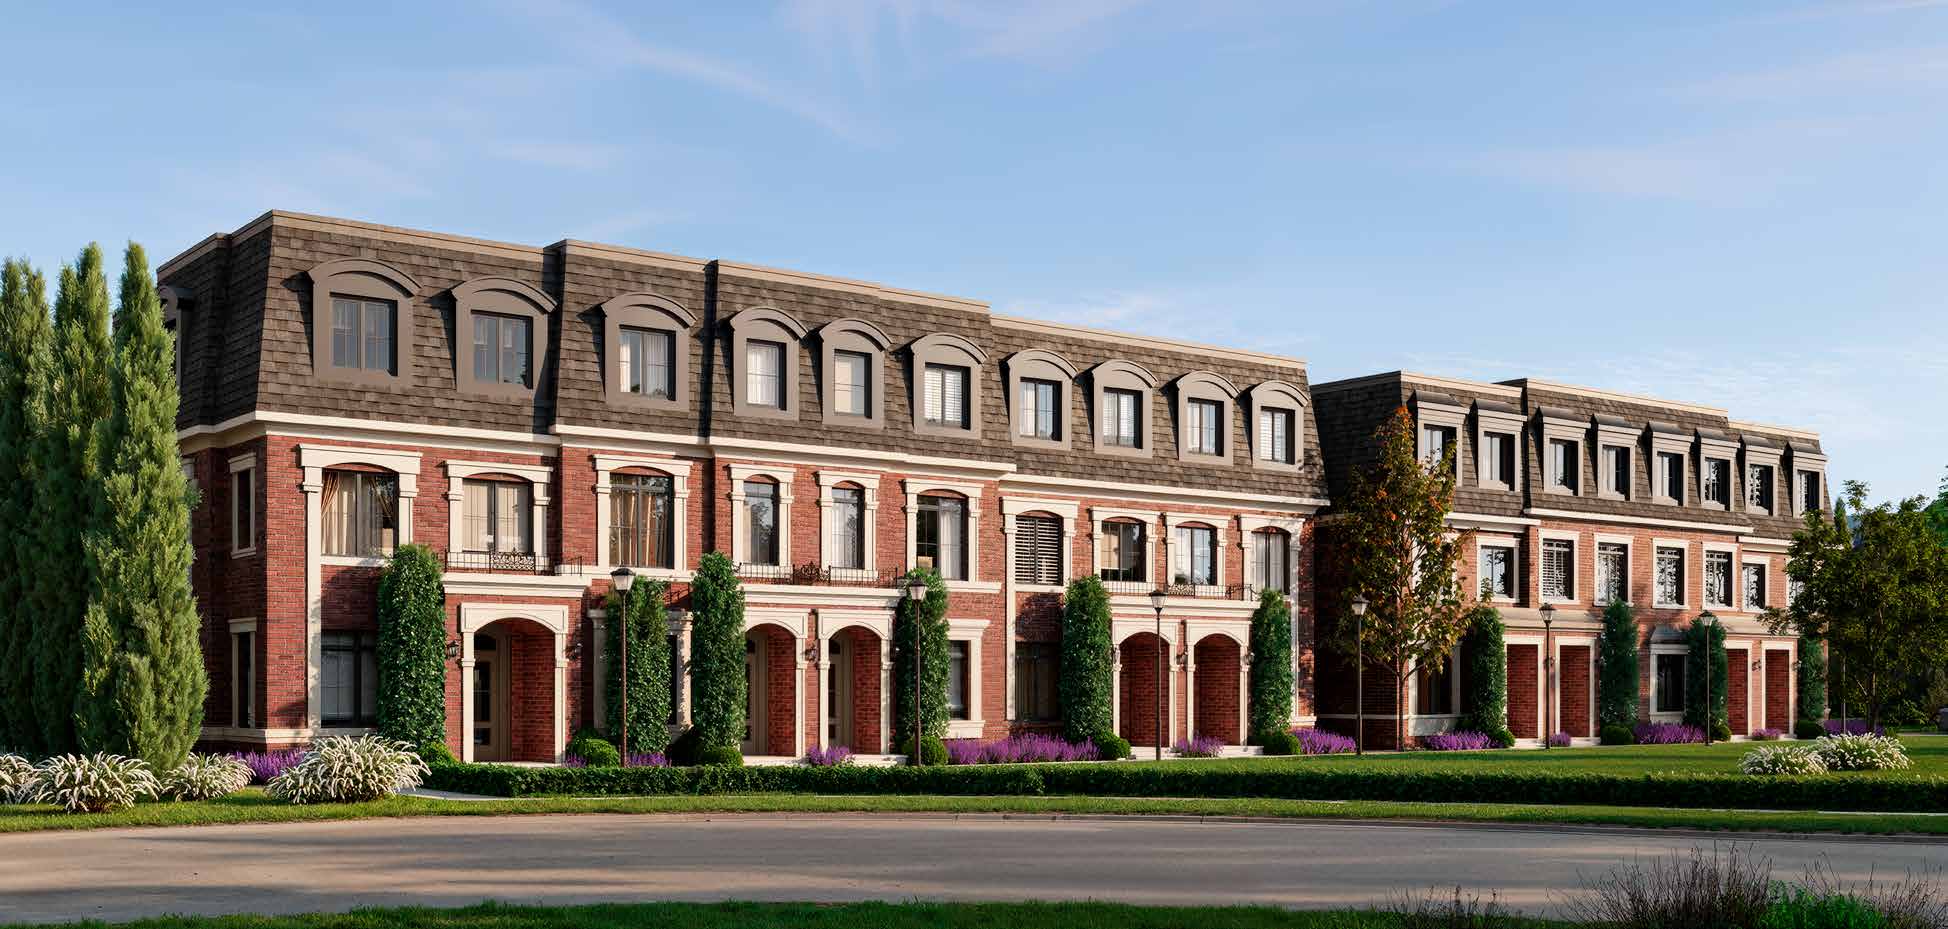
Artist's concept.
The garage is at the back, so the front of the home is given to the entry, the brickwork and the arched windows.
Site plan
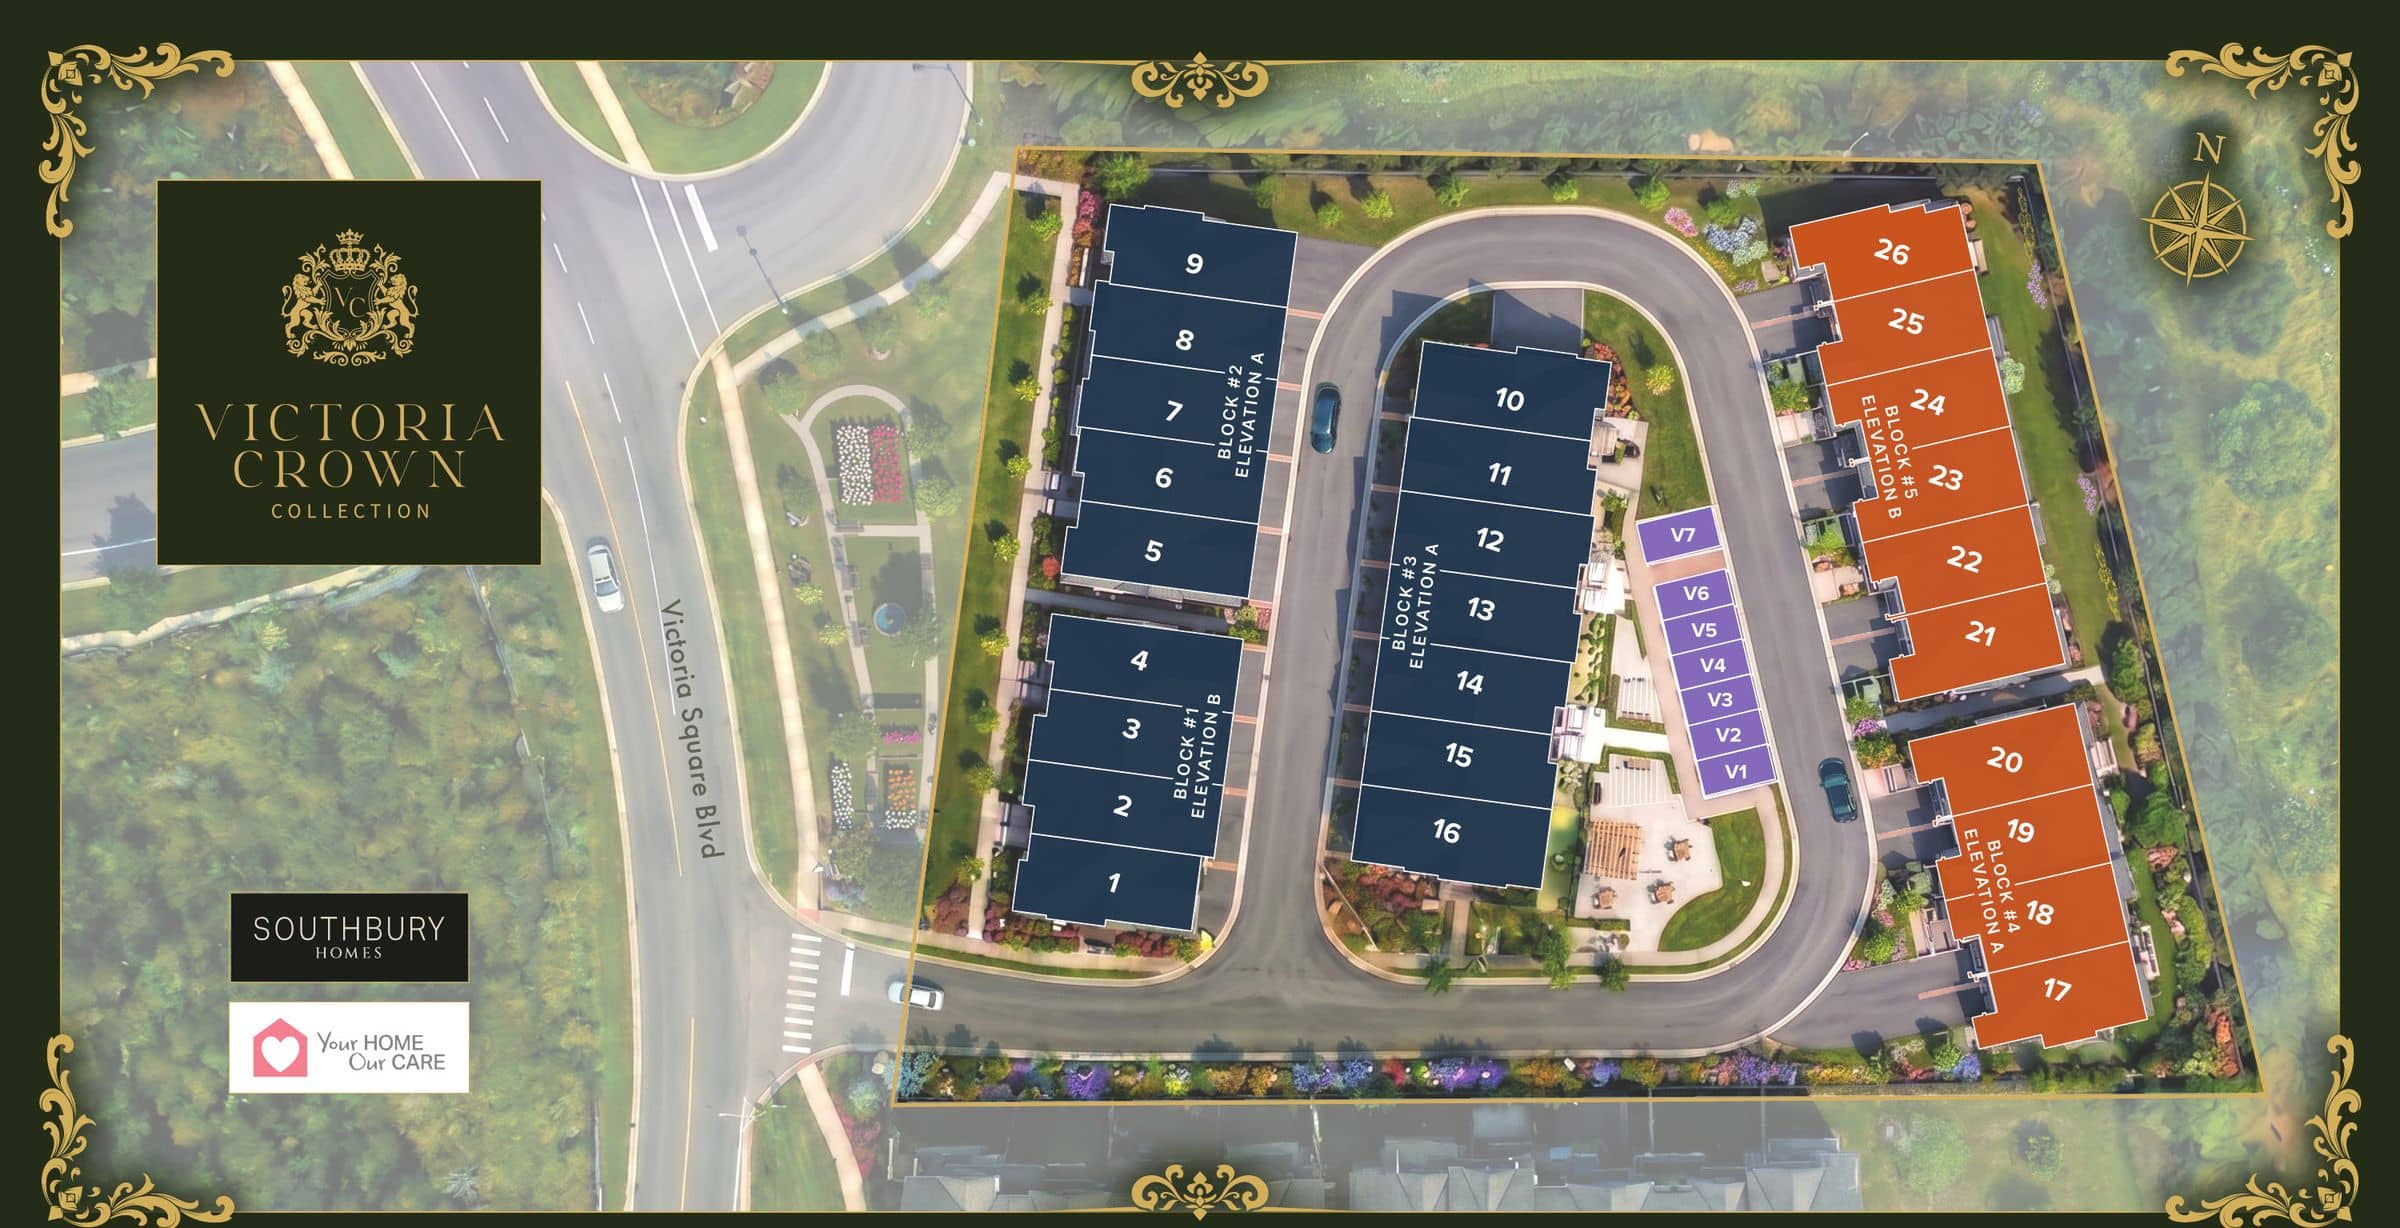
Pinch or use + to zoom, then drag or use the arrow keys to move around. Select a lot to see its status.
Site plan is preliminary and not to scale. E.&O.E.
Select a lot to see its details.
Features & finishes
Brick, stucco and stone with precast accents. Insulated entry door with a glass insert, and an insulated roll-up garage door with decorative glazing. Sodded yards and two-coat driveways.
Open-concept layouts with large windows. 9' ceilings on the main floor, 10' on the second floor and 9' on the third. Traditional townhomes add 8' ceilings in the basement.
Engineered wood plank flooring and large-format porcelain tile. Oak staircases, stained to match the floors.
Custom-designed cabinetry with an island and pantry, as per plan. Stone countertops in your choice of colour from designer-curated selections, with an undermount stainless steel sink.
Stone counters and a glass shower in the primary ensuite. Standard tile from a designer-curated collection.
200-amp electrical panel. Rough-ins for central vacuum on every finished floor (piped to the garage or basement) and for a security alarm. EV charger rough-in available.

Two programs, included in every Southbury home: one for how a home performs, and one for the way it looks after you.

Built to a higher environmental standard, with energy-efficient technologies, water-saving innovations and responsibly sourced materials.

Intelligent technology for comfort, convenience, security and efficiency.
As per plan, elevation and options. Features may not apply to every home.
Neighbourhood
Victoria Square began in 1805 as a crossroads hamlet where the 4th Line met the Elgin Mills road. It was called Read's Corners until its post office opened in 1854. Woodbine Avenue now bypasses the old village, so the heritage hamlet keeps its quiet main street, and Highway 404 is minutes away.
Victoria Square P.S. (7.6 / 10 · top 18%) is the public elementary school, about a 15-minute walk away, and it also runs Grade 1 French Immersion. Richmond Green S.S. (8.3 / 10 · top 7%) is the English secondary school, about 4 minutes by car, and Pierre Elliott Trudeau H.S. (9.5 / 10 · top 1%) is the French Immersion secondary school. Catholic families are served by St. Monica C.E.S. (7.2 / 10 · top 25%) and St. Augustine C.H.S. (10 / 10 · ranked first of 747), about 7 and 6 minutes away. Boundaries change, so confirm your school with each board before you buy.
Highway 404 is about 2 km west, roughly a 3-minute drive to the Elgin Mills interchange, and Highway 407 is about 10 minutes south. Gormley GO on the Richmond Hill line is about 6 minutes by car, Richmond Hill GO about 9, and Unionville GO on the Stouffville line about 19. YRT route 24 runs along Woodbine to Don Mills subway station.
The Victoria Square Community Centre on Elgin Mills, about 2 minutes away, has two halls, a playground, two baseball diamonds and an outdoor rink in winter. The Arboretum and Heritage Orchard and Victoria Square Park sit beside it. The Angus Glen Community Centre & Library is about 7 minutes away. Costco at Elgin Mills Crossing is about 4 minutes away, and T&T Supermarket on Woodbine and FreshCo on Major Mackenzie are about 8. Mackenzie Richmond Hill Hospital is about 11 minutes by car, and CF Markville about 16.
Open in Google Maps (opens in a new tab)Illustrative orientation map, not to scale.
School ratings: Fraser Institute Report Cards on Ontario's elementary (2025, published January 2026) and secondary (2025, published November 2025) schools, for the 2023/24 school year. School assignments are from the York Region District School Board and York Catholic District School Board locators for 2026–27; confirm with each board. Drive times are approximate off-peak estimates. The map shows the street, not the exact address. Details are preliminary and subject to change.

Victoria Crown Collection is built by Southbury Homes, a Greater Toronto Area homebuilder. Its principals bring decades of hands-on construction experience to a collection of 26 townhomes, built to a single standard.
Luxury features come standard and craftsmanship is a given, with design and purpose built into every decision rather than offered as an upgrade.
Every home is delivered with integrity and precision, from the first drawing to the final walkthrough.
Honest practices and full ownership of the outcome, on site and long after you move in.
 Harmony and Comfort+ programs, included in every Southbury home.
Every home is enrolled in Ontario’s Tarion New Home Warranty, which protects your deposit and carries warranty coverage of 1 year (workmanship and materials), 2 years (water penetration and major systems), and 7 years (major structural defects).
Southbury Homes is licensed by the Home Construction Regulatory Authority (HCRA), the province’s regulator for new-home builders and vendors. HCRA licence #60557.
For real estate agents
Approved agents get price lists, floor plans, worksheets and marketing material through the Southbury Homes agent portal.

Register to open your Victoria Crown Collection buyer package: the homes, the site plan and available lots. Ask for pricing from inside the package.
Prefer to talk? 289-307-5226